
Drainage Design That Supports Successful Site Development
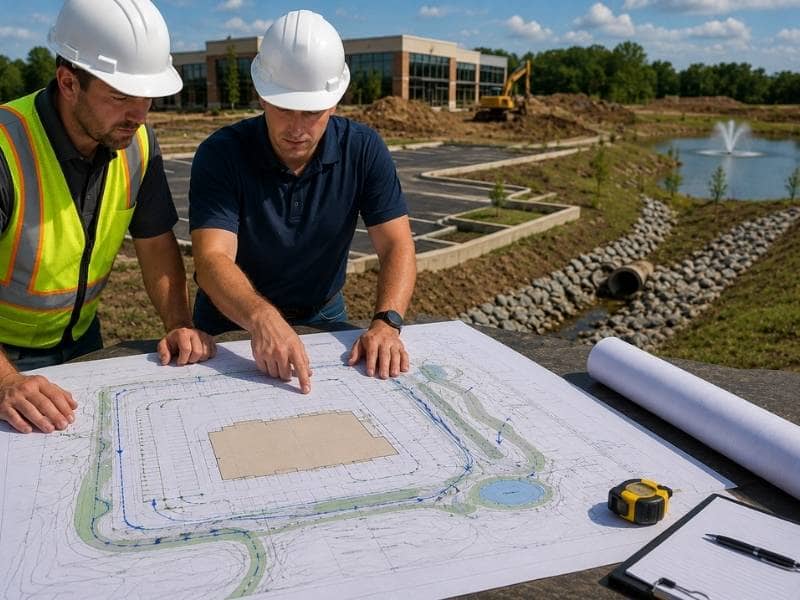
Drainage design is the plan an engineer makes to move rainwater safely across a building site. It looks at the soil, the slope of the land and the way water already flows. Then it sends runoff toward drains, pipes, swales or ponds so it doesn’t pool where people don’t want it.
Start Drainage Design With a Site and Soil Check
Good drainage starts with the ground itself. Before an engineer draws a plan, they walk the site and watch how water moves across it. They note the slopes, the low spots where water sits and the paths rain takes after a storm.
Soil matters a lot here. Sandy soil lets water sink in fast. Clay holds water near the top and stays wet for days. An engineer tests the soil to learn how quickly it soaks up water, and that answer shapes the whole plan.
Checking the site early saves money later. When an engineer spots a wet area or a natural water path first, they can route water around it instead of fighting it during the build. That means fewer surprises, like standing water in a fresh trench. A short study up front beats a big repair bill down the road.
Plan for Stormwater From the Start
Rain doesn’t wait for a project to finish. Every new roof, road and parking lot adds water that has to go somewhere. A parking lot can’t soak up rain the way open ground does. In fact, a single acre of paved surface can create about 27,150 gallons of runoff for every inch of rain that falls. Drainage design decides where all that water goes.
Local rules set limits on runoff. Many cities make a project hold back stormwater and let it out slowly, so nearby streams and drains don’t flood in a big storm. A common rule asks a site to keep back the runoff from the first inch of rain that lands on its hard surfaces. An engineer who builds these rules into the plan early avoids a costly redraw after the permit review. Waiting until the end almost always adds time and expense.
Choose the Right Parts for a Drainage System
A drainage system is a set of parts that work together. Some parts catch water at the surface. Others carry it underground or hold it back until the ground can catch up. An engineer picks the mix based on the size of the site, its slope and how much rain the area gets.
| Part | What it does | Best for |
|---|---|---|
| Storm drains | Catch water at the surface and send it into pipes | Parking lots and streets with heavy runoff |
| Pipes | Carry the water underground to an outlet | Sites where water needs to move out of sight |
| Swales | Shallow planted ditches that guide and slow water | Open areas that suit a natural, low-cost path |
| Culverts | Move water under a road or driveway | Spots where a channel crosses a drive lane |
| Detention ponds | Hold stormwater and let it out slowly | Larger sites that must limit how fast water leaves |
No single part does it all, so engineers usually combine a few. A small shop lot might need only storm drains and a short run of pipe. A big neighborhood might need swales, culverts and a pond that all work together. The right setup fits the land instead of forcing one answer onto ground that won’t cooperate.
Keep Water Away From Foundations and Pavement
Water that sits next to a building is one of the fastest ways to damage it. When runoff pools against a foundation, it presses on the walls and can crack the concrete over time. Good drainage design shapes the ground so water runs away from the building. The EPA points to a simple target here. The final grade should slope away from the foundation by at least half an inch per foot for the first ten feet.
Pavement suffers from poor drainage too. Water that sits under a parking lot softens the base, and the surface starts to crack and sink years too soon. Sidewalks lift and settle for the same reason. A plan that pulls water off these surfaces keeps them solid.
Runoff also drags soil away when no one controls it. Fast water strips bare dirt from slopes and dumps it into streets and drains, which wears down the land and clogs the system. Engineers slow the water with swales, planted strips and gentle slopes so the soil stays put.
Build Drainage Systems That Are Easy to Maintain
A drainage system only works if someone can keep it clean. Leaves, dirt and trash build up in drains and pipes over time. A clogged system backs up fast in the storms it should handle. Smart engineers plan for this by placing drains, cleanouts and access points where a crew can reach them.
Simple layouts pay off for years. A worker who can open a drain, clear a swale or check a pond without heavy gear can keep the whole system in good shape. Ponds need their outlets kept clear. Pipes need a flush now and then, and swales need mowing so they keep their shape.
Skipping maintenance is where the real costs show up. A system left alone floods, wears down and harms the surfaces around it. That repair often costs far more than steady upkeep would. With easy checks built in, the site keeps draining well for many years.
Frequently Asked Questions
What is drainage design?
It’s the engineering plan for handling rain on a property. The plan studies the soil and slope, then guides water toward drains, pipes or ponds. The goal is to keep water off buildings and roads and send it somewhere safe.
Why is drainage design important for site development?
Rain that has nowhere to go floods lots, cracks foundations and washes soil into streets. A solid plan sends that water somewhere safe and keeps a project within local rules. Skipping it leads to repairs that cost far more than the design.
When should drainage design begin?
As early as possible, right beside the grading and layout work. Planning water flow from day one lets an engineer place ponds and pipes in the best spots. Fixing drainage after the plans are set costs more and slows the schedule.
What happens if a site has poor drainage?
Water pools where it shouldn’t. It seeps into foundations, softens the ground under pavement and erodes bare soil. Basements leak, parking lots crack and the site can flood in heavy rain. Most of these problems get worse and pricier the longer they wait.
Who creates a drainage design?
A civil engineer usually handles it, often with help from a land surveyor who maps the site. The engineer reads the soil and slope, then designs a system that meets local rules. On bigger projects, a whole team shares the work.
